


Glenroy Community Hub


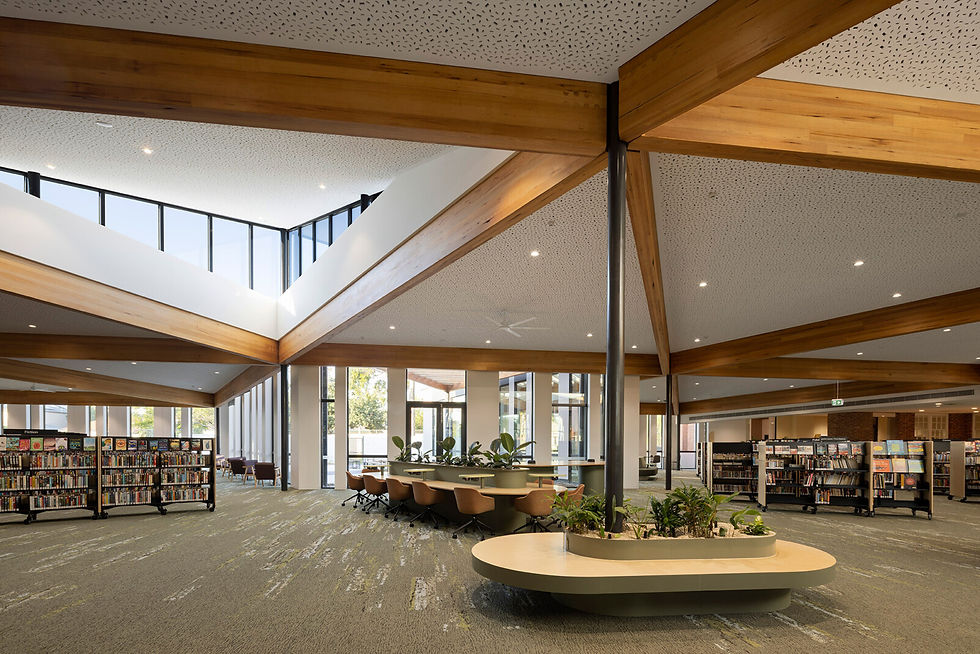
Glenroy Community Hub, the community's first passive house certified building, utilising sustainability and high quality design envisioned by DesignInc. The building reflects a nature inspired aesthetic, integrating greenery, a colour palette that reflects earth's characteristics and Glulam beams, showcasing a geometric design displayed as exterior and interior structures.
Specialised Timber Fabrication supplied over 50 Glulam beams, all with sanding and painting done in our factory. Each beam CNC'd achieving a truly high standard finish, in collaboration with TTW Engineers who provided the structural design. This ensured the buildings stability, accommodating its complex geometry.
Awards:
2022 - Winner, Public Building, Sustainability Awards
2022 - Winner, Excellence in Construction of Commercial Buildings $20M–$30M, Master Builders Victoria Excellence in Construction Awards
2022 - Winner, Best Sustainable Project, Master Builders Victoria Excellence in Construction Awards
2023 - Commendation, Sustainability Award, Australian Institute of Architects (VIC)
2024 - Finalist, Biophilic Design Awards, Living Futures Institute
2024 - Commendation, Small Public Library, Library Design Awards, Australian Library and Information Association (ALIA)


CLIENT
Merri-bek City Council
SECTOR
Community
ARCHITECT
BUILDER
ENGINEER
TTW Engineers, TGA Engineers
LOCATION
Wurundjeri Country, Glenroy
COMPLETION
2022
PHOTOGRAPHER
CLIENT
Merri-bek City Council
SECTOR
Community
ARCHITECT
BUILDER
ENGINEER
TTW Engineers, TGA Engineers
LOCATION
Wurundjeri Country, Glenroy
COMPLETION
2022
PHOTOGRAPHER